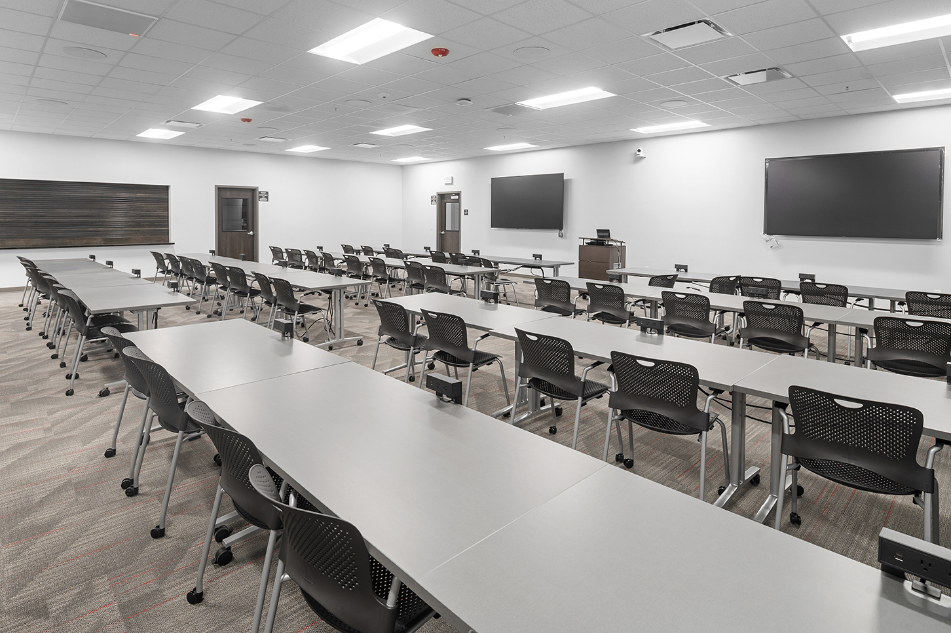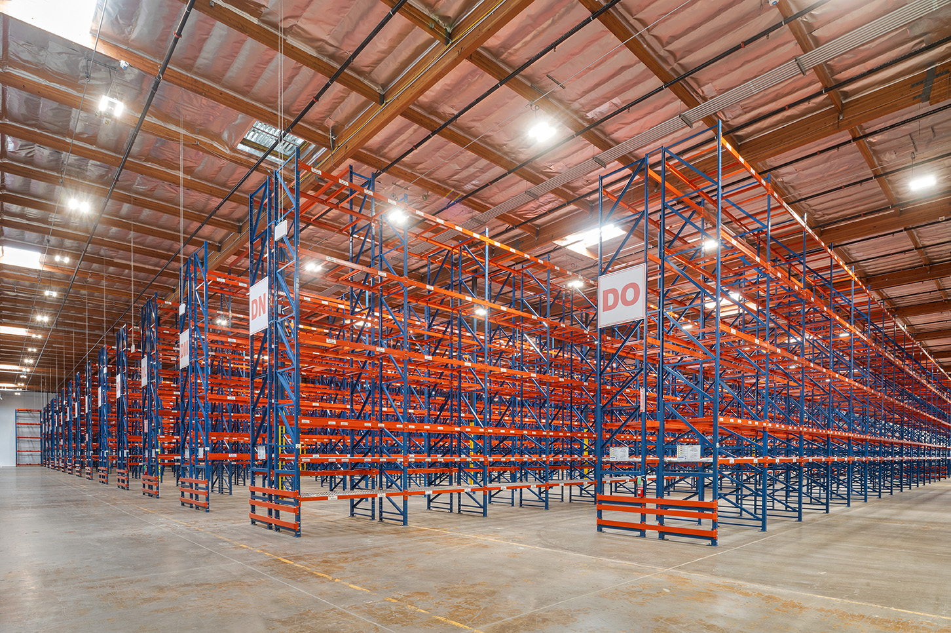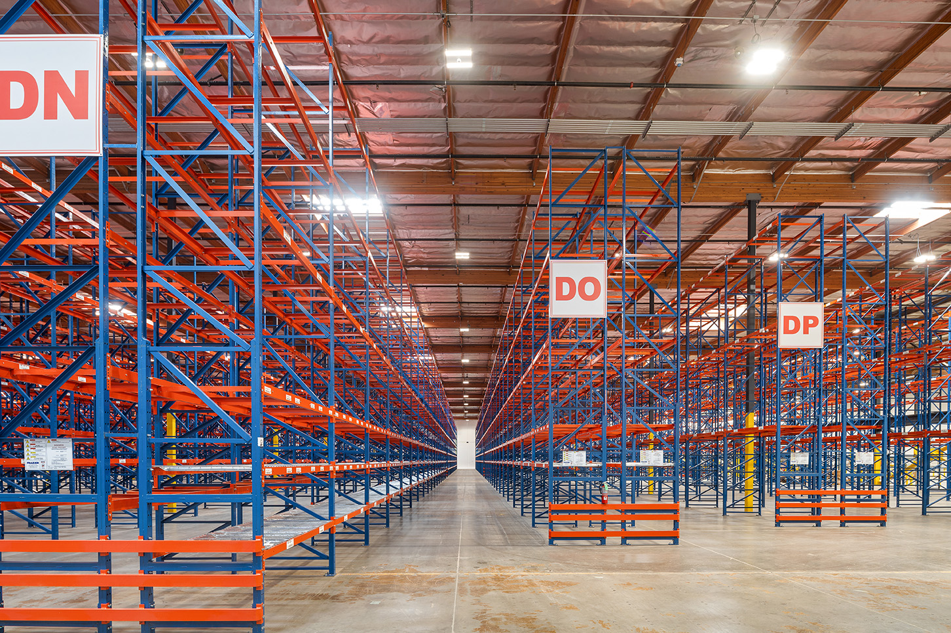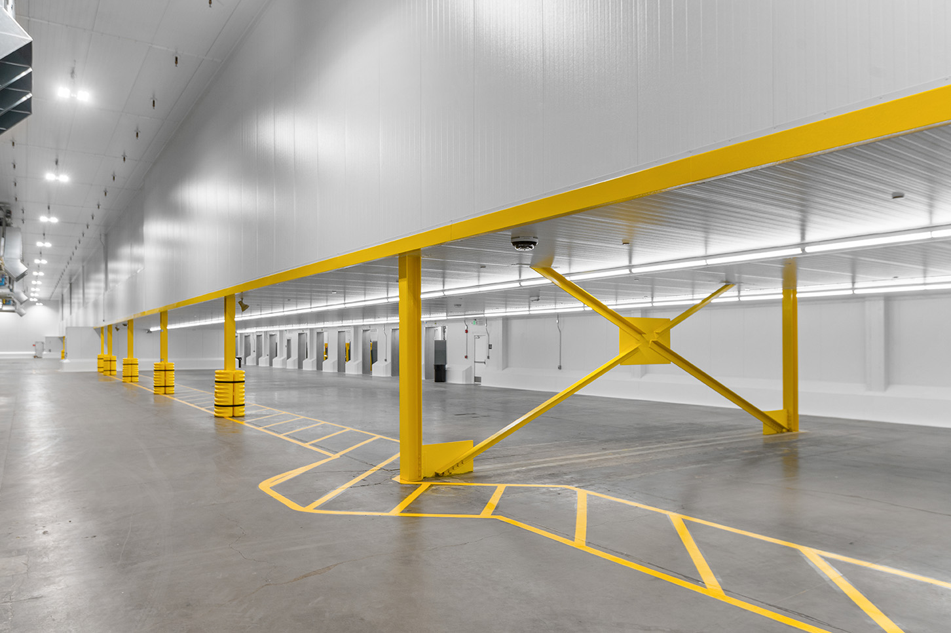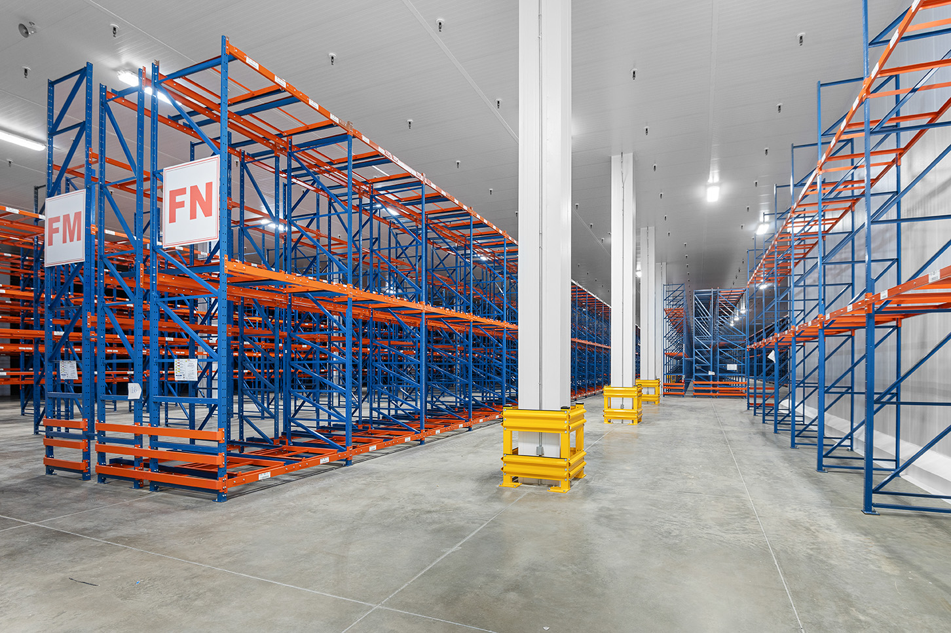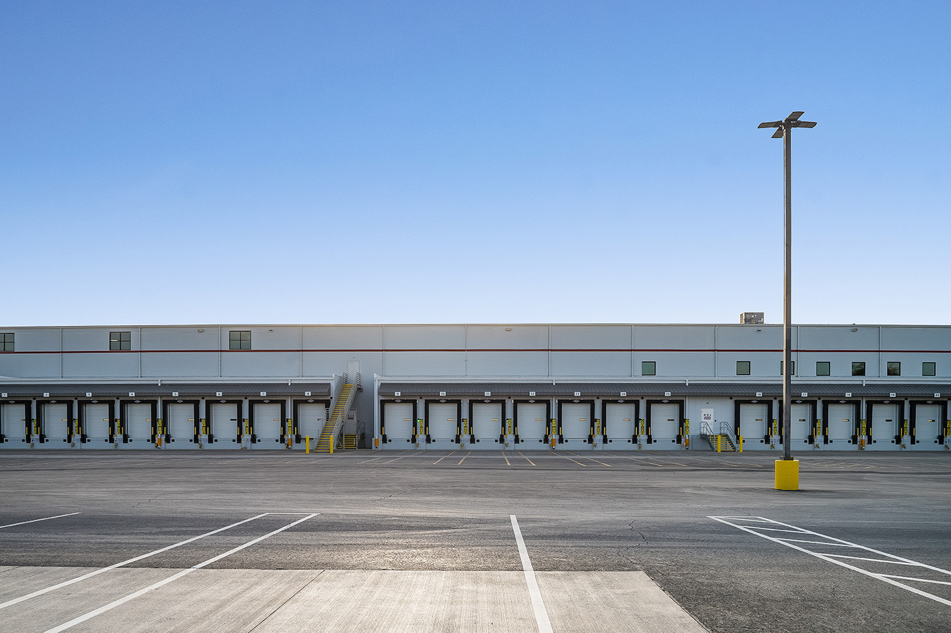
This 380,000-square-foot design-build renovation transformed an existing industrial facility into a modern cold-storage and distribution center. The project included the installation of two new 4,000-amp main switchboards, a new primary switch, interception of the existing 21 kV utility loop, and two new PG&E transformers.
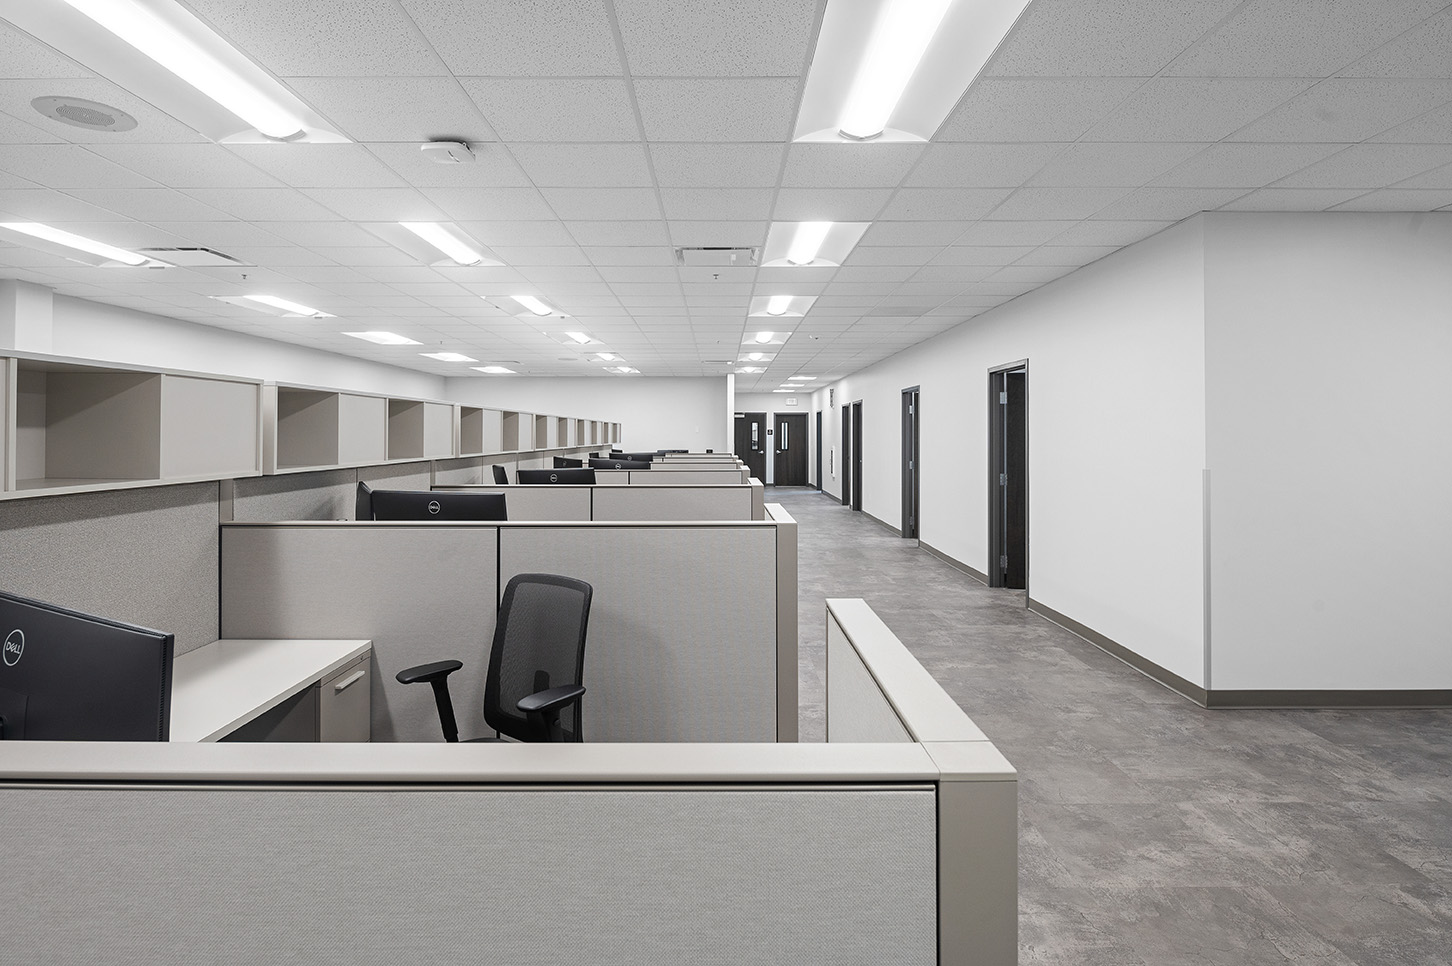
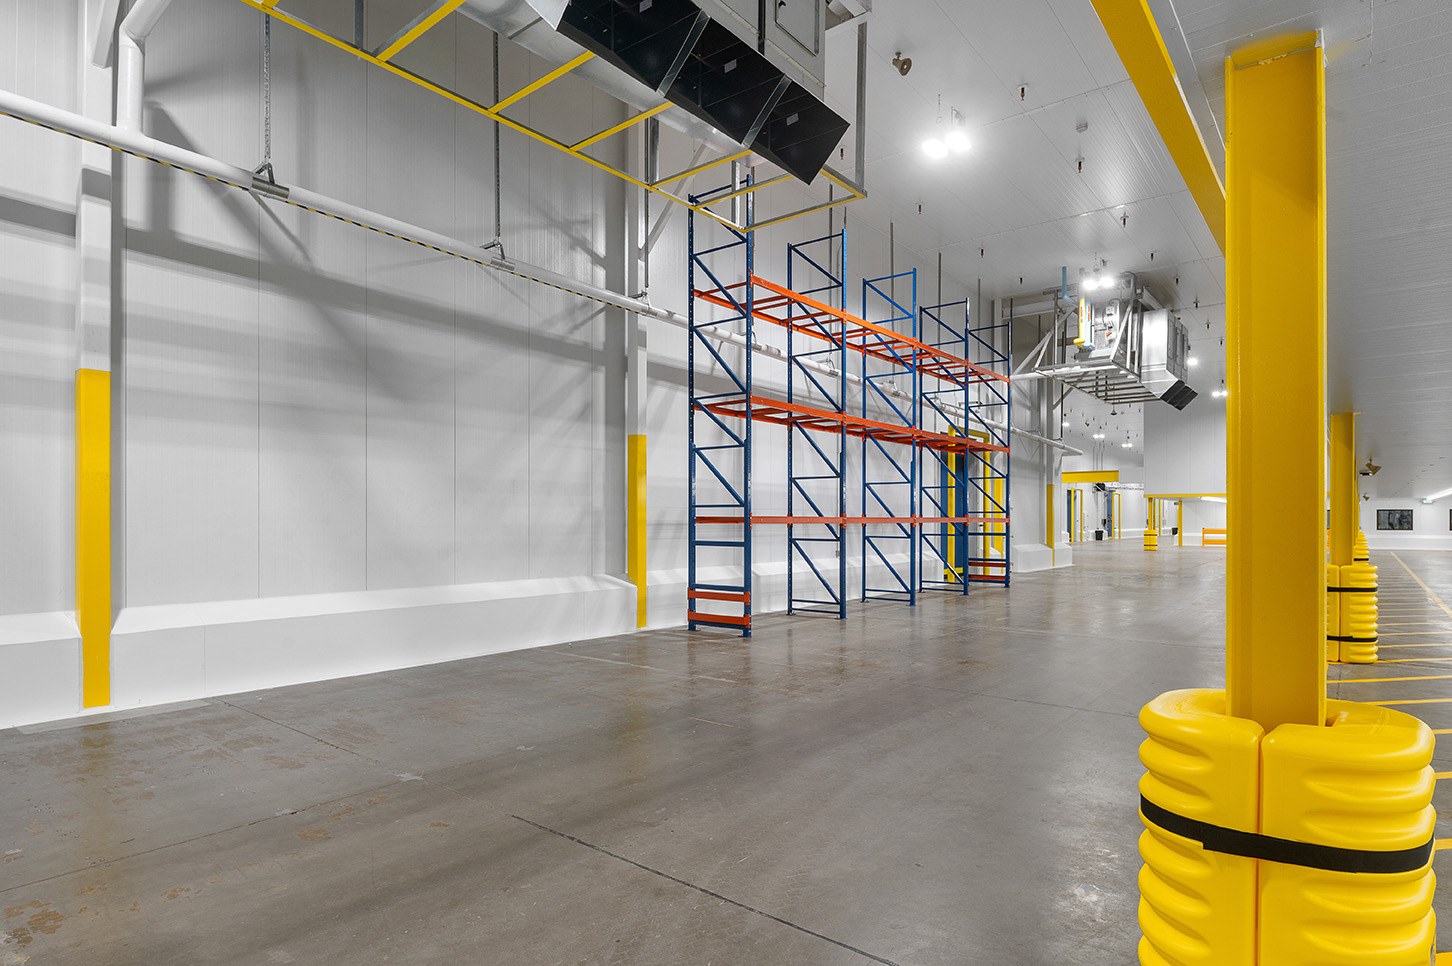
The project added approximately 300,000 square feet of cold-storage space capable of maintaining temperatures as low as -10°F, along with a new 3,000-amp refrigeration tower. The scope also included the complete demolition and replacement of the existing process distribution system, renovation and expansion of the administrative offices, and upgrades to the facility’s loading and material-handling infrastructure.
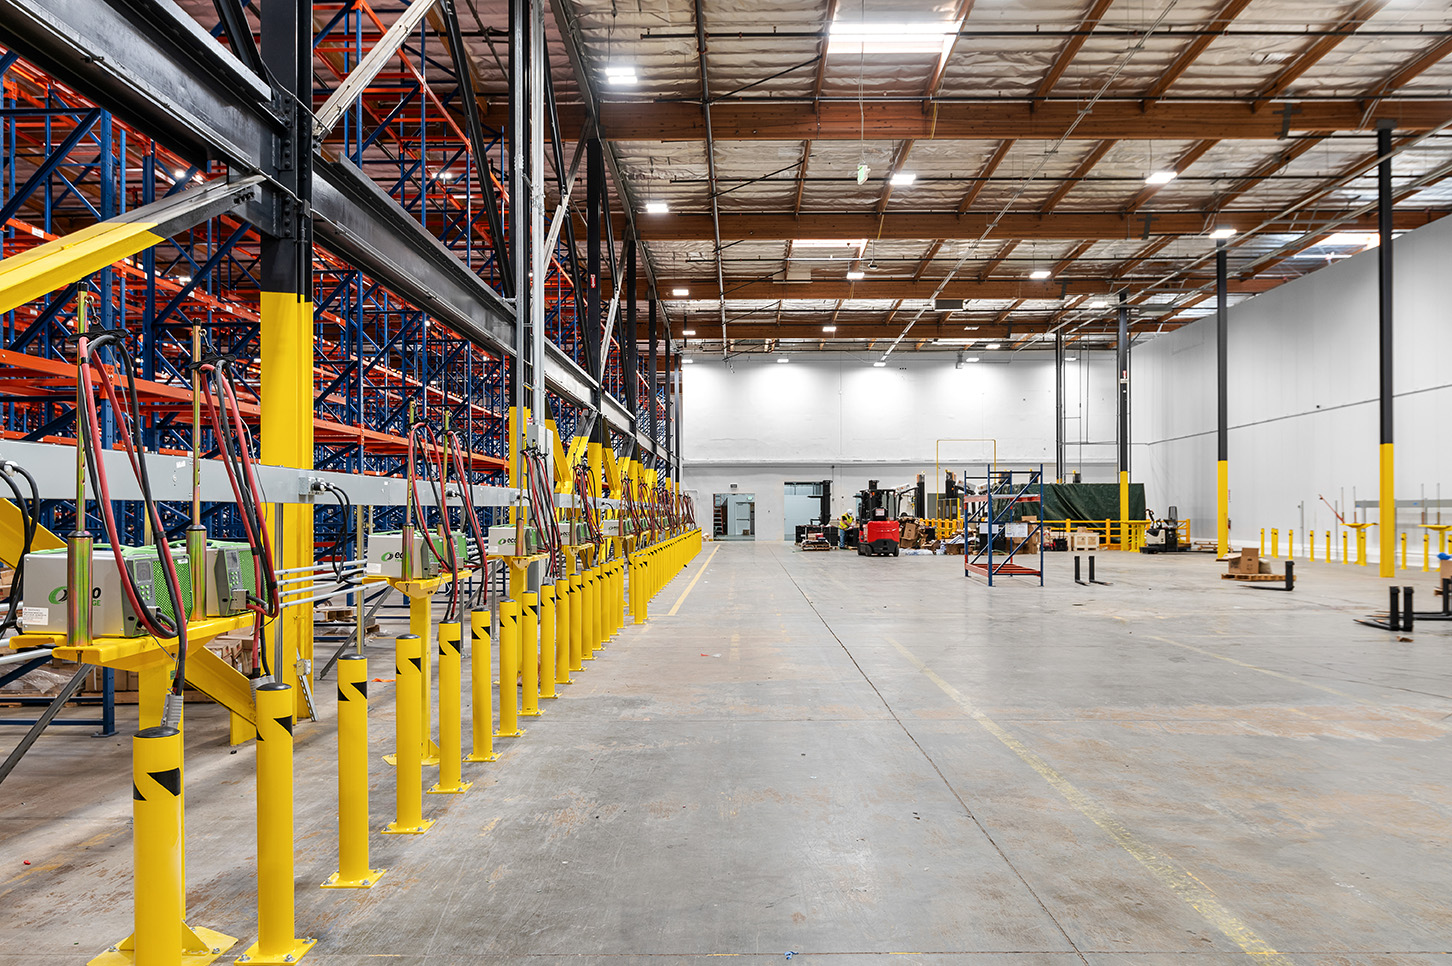
Additional improvements included 80 forklift charging stations, 30 truck chargers, replacement of all existing dock doors with new power connections, a complete lighting upgrade with wireless controls, and a new facility-wide fire and life-safety system.